How a Self-Framing Building Carries Load
A self-framing building does not have a structural skeleton with cladding hung on it. The ribbed steel panels are the structure. That one difference changes what the building is, how fast it goes up, and where it fits.
If you have only ever specified conventional steel buildings or pre-engineered rigid frames, a self-framing building can seem like it is missing something. Where are the columns? Where are the rafters? The answer is that a self-framing building carries load in a fundamentally different way, and understanding that mechanism is the key to knowing where the system fits.
Skeleton and cladding, versus panels that do both
In a conventional steel building or a rigid frame pre-engineered building, the structural skeleton carries the loads. Columns, rafters, and braced bays do the structural work. Cladding is attached afterward, but it does not contribute to structural capacity. The skeleton holds the building up, and the cladding keeps the weather out.
A self-framing building has no separate skeleton. The wall and roof panels interlock, fasten together, and collectively carry and distribute loads through stressed-skin, or diaphragm, action. The panels and their fastening patterns form a rigid, load-bearing shell. The panels are the structure.
The defining principle
There is no separate skeleton. The panels are the structure.
What that changes
Once the panels do double duty as structure and envelope, four things follow from it.
There are fewer parts. No columns to ship, no rafters to bolt, no braced bays to brace. Fewer parts on the truck means fewer parts to install. That feeds directly into erection speed. Most self-framing buildings can be erected in two to five days once the foundation, skid, or timber base is ready and square. A rigid frame in the same footprint takes longer.
The trade-off is tighter limits. Because there is no skeleton to up-spec, the system has defined structural limits, set by panel gauge, snow load, and eave height. Beyond those limits, a rigid frame is the right call. And the panels demand higher install precision. Screw torque, panel junctions, and how panels are notched at openings are not cosmetic decisions in this system. They are structural ones.
One panel, asymmetric, interlocking
The whole system comes down to one panel. Each self-framing panel is roll-formed from 22-gauge steel into an asymmetric profile, with a small end and a big end that nest into a composite double-rib member.
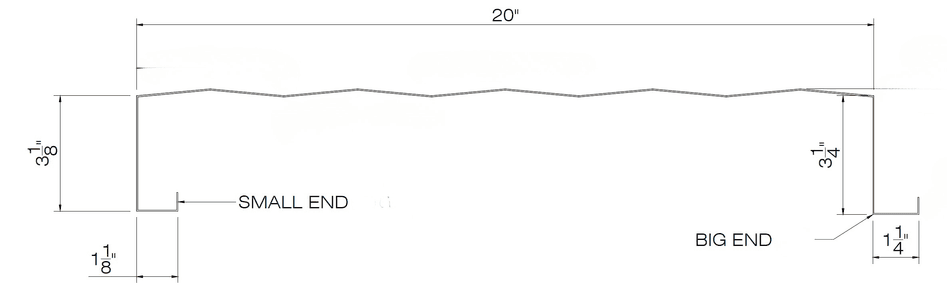
Adjacent panels nest the small end of one inside the big end of the next. That places two thicknesses of 22-gauge steel together, screwed into a composite double-rib member that runs the full height of the wall. Those ribs are what carry the load. The flat siding surface between them is envelope, not structure.

Standard panel specification
- Panel coverage20"
- Gauge22 ga standard
- Steel specASTM A653
- Yield (Fy)37,000 psi
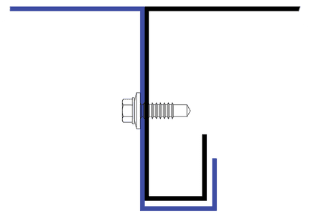
Because the load lives in the rib, that is also where the building gets reinforced when it needs to go taller or carry more. We cover that in how tall a self-framing building can go, and the width side of the same story in how wide it can span.
Frequently asked questions
What holds up a self-framing building if there is no frame?
The panels do. The ribbed wall and roof panels interlock and fasten together and carry loads through diaphragm action. There is no separate skeleton. The panels are both the structure and the envelope.
What gauge are self-framing panels?
The standard panel is roll-formed from 22-gauge steel to ASTM A653, with a 37,000 psi yield strength and 20 inches of coverage. The asymmetric profile lets adjacent panels nest into a composite double-rib member up the full wall height.
Why does installation quality matter more here?
Because the shell is the structure. Screw torque, panel junctions, and notching at openings are structural decisions in a diaphragm system, not cosmetic ones. That is why the care taken during erection directly affects performance.
The Self-Framing Field Guide
The full picture, in one guide
This post is one section of our buyer's field guide for self-framing steel buildings. The full guide covers the panel mechanism, the width and eave-height limits, real per-square-foot pricing, the self-framing versus rigid frame decision, and exactly what to send us to get a budget direction back.